
BEDS2
BATHS2 full 1 partial
SQUARE FEET1,522
MLS#A4605408
STATUSPending
PROPERTY TYPEResidential - Condominium
SUBDIVISIONTHE GALLERY SARASOTA
Property Description
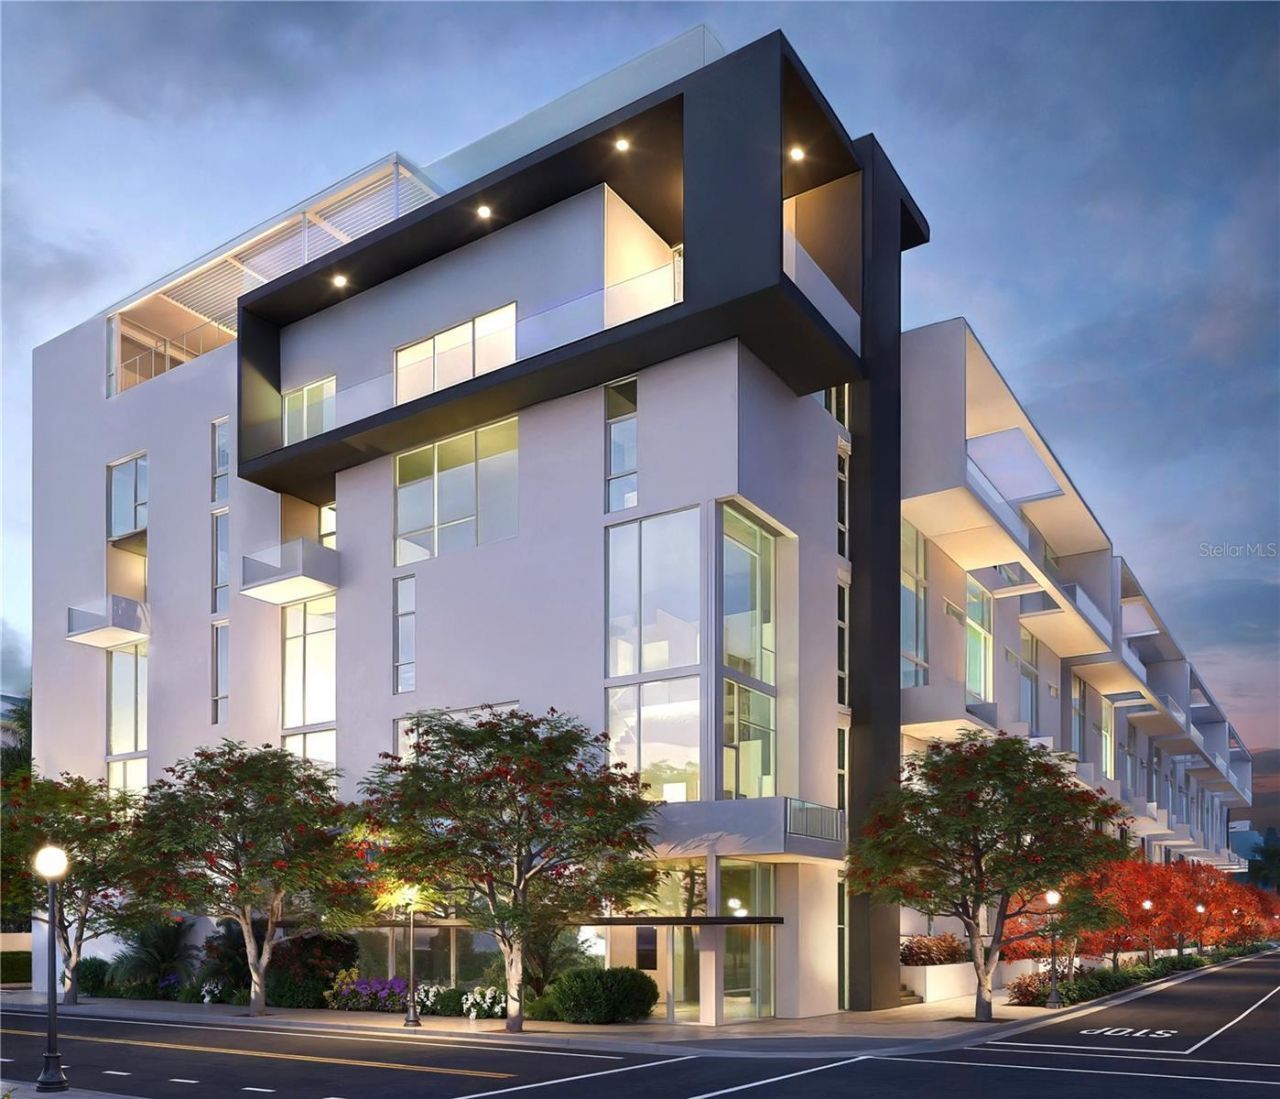
Pre-Construction. To be built. A flawless fusion of art and world-class architecture, The Gallery Sarasota is a six-level, sixty-unit, boutique style condominium centrally located 3-blocks from the bay, yet above floodplain. The iconic European design offers five distinct collections of residences you won't find anywhere else boasting high-end Italian finishes, up to 26-foot ceilings, and full-height windows that flood interior spaces with natural light. The tranquil oasis of the private rooftop pool terrace and social lounge provides an elevated retreat for socializing, unwinding, and basking in sun drenched splendor while the vast two-room state-of-the-art fitness center and yoga studio provides an all-encompassing environment for a healthy lifestyle.
Property Features
Property Type: Residential - Condominium
Cooling: Central Air, Humidity Control
Garage: 1 car attached
Heating: Central, Electric
Lot Size: 0.99 Acres
Roof Type: Membrane
Stories: 5.0
Taxes: $13,750
Year Built: 2024
Amenities
High Ceilings
Open Floorplan
Courtyard
Lighting
Sidewalk
Feature Descriptions
Appliances: Built-In Oven, Cooktop, Dishwasher, Dryer, Freezer, Microwave, Range Hood, Refrigerator, Washer
Association Amenities: Clubhouse, Elevator(s), Fitness Center, Gated, Lobby Key Required, Maintenance, Pool
Community Features: Clubhouse, Fitness Center, Gated Community - No Guard, Pool, Sidewalks, Wheelchair Access, Street Lights
Condo Fee: $748/ Monthly
Days on Site: 852
Exterior: Concrete, Stucco
Flood Zone Code: X
Flooring: Tile
Foundation: Pillar/Post/Pier
Home Warranty Y/N: No
Listing Terms: Cash, Conventional, VA Loan
Number of Pets: 2
Ownership: Fee Simple
Pets Allowed: Yes
Pets Restrictions: Board approval may apply for certain breeds.
Pets Size: Large (61-100 Lbs.)
Pets Weight (Max): 75
Property Attached Y/N: No
Property Sub-Type: Condominium
Security: Fire Alarm, Fire Sprinkler System, Gated Community, Key Card Entry, Security Fencing/Lighting/Alarms, Secured Garage/Parking, Smoke Detector(s)
Sewer: Public Sewer
Showing Instructions: Call Before Showing
Special Sale Provisions: None
Utilities: BB/HS Internet Available, Cable Available, Electricity Available, Phone Available, Public, Sewer Connected, Underground Utilities, Water Connected
Water: Public
Water Access Y/N: No
Windows: Storm Window(s), Insulated Windows, Low-Emissivity Windows
Room Sizes
Living Room: 10.1x15.1
Kitchen: 9.2x15.1
Primary Bedroom: 13.2x13.1
Balcony/Porch/Lanai: 26x26
Bedroom 2: 12.7x10
Office: 13x12.2
Listed By / Shown By
Listed By
Agency Name: COLDWELL BANKER REALTY
Agency Contact: 941-366-8070
Shown By
Agent Name: Paul Osterndorf
Agent Phone: (386) 290-0442
Agency Title: Adams Cameron & Co. REALTORS

Estimate Your Payment
Estimated Payment
$ 8,865.20 per month $7,318.33 Principal & Interest $1,145.83 Property Tax $401.04 Homeowner's Insurance
| MLS# A4605408
This condo located at , Sarasota, FL 34236 is currently listed for sale with an asking price of $1,375,000. This property was built in 2024 and has 2 bedrooms and 2 full and 1 partial baths with 1522 sq. ft. is located in the THE GALLERY SARASOTA subdivision. Search THE GALLERY SARASOTA real estate on paul.adamscameron.com today.