
BEDS3
BATHS3 full 1 partial
SQUARE FEET1,679
MLS#A4601270
STATUSPending
PROPERTY TYPEResidential - Condominium
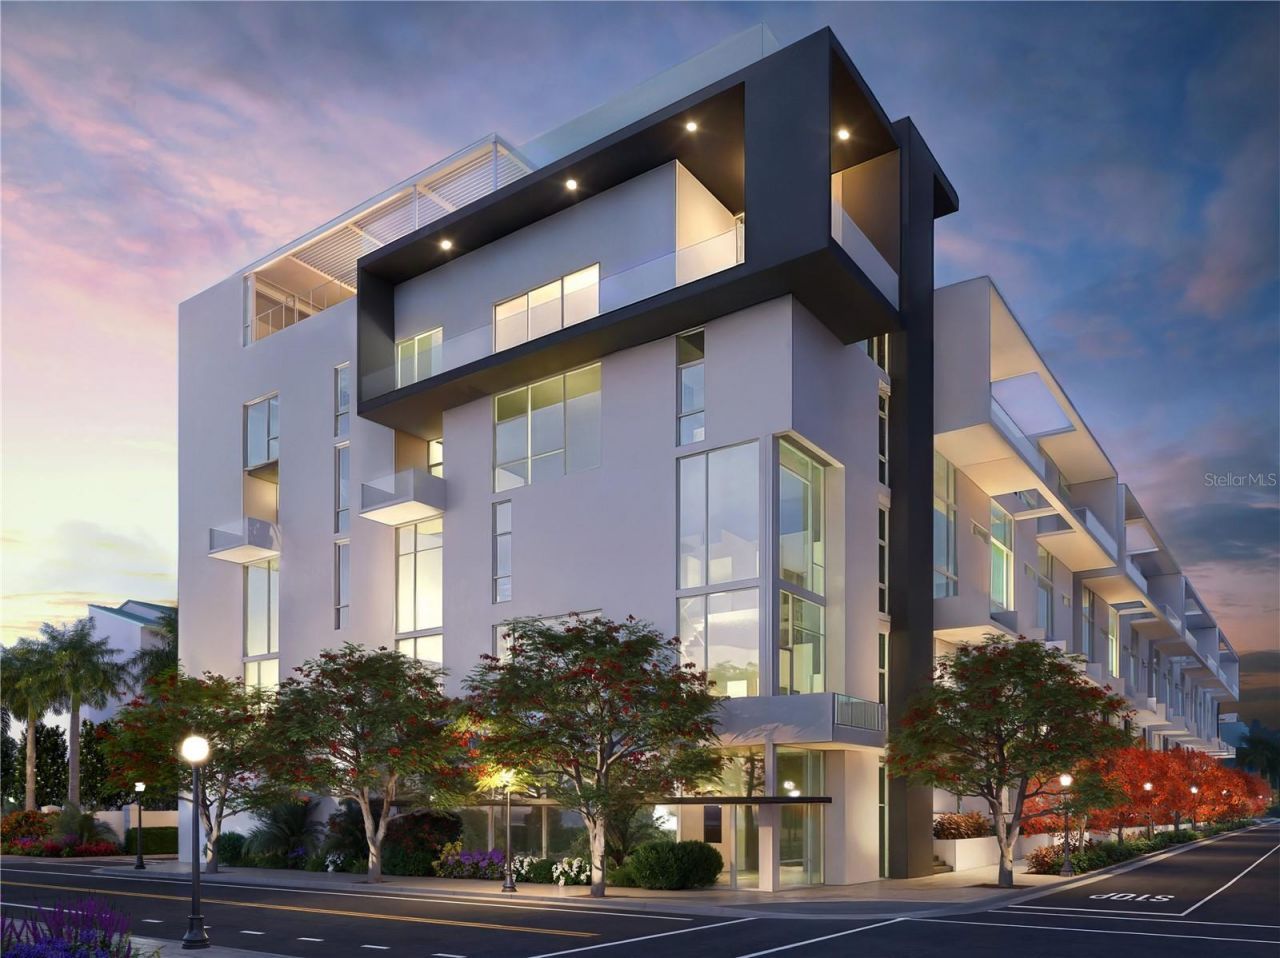
SUBDIVISIONTHE GALLERY SARASOTA
Property Description
Under Construction. Revel in this stunning southwest-facing private retreat that boasts a floor-to-ceiling living-room window 'spanning 18-feet in width whelming the spacious open floor plan with natural light, bringing the outdoors in. The designer integrated kitchen features built-in Italian Fulgor Milano stainless steel appliances, imported Italian flat-panel cabinetry, and a beautiful grand island with gorgeous quartz countertops.The well-appointed primary bedroom spans the width of the residence featuring a spacious walk-in closet and spa-like primary bath with a luxurious free-standing soaking tub, glass enclosed walk-in shower, and floating dual-sink vanity.Top-tier amenities include a spacious west-facing rooftop pool terrace to soak in the sun's brilliance, social lounge, and a vast two-room Fitness Center and Yoga Studio equipped with cutting-edge cardio and strength-training equipment.The Gallery Sarasota's iconic European design is centrally located and seamlessly integrated into the vibrant offerings that define the area, offering residents an unparalleled living experience with unmatched proximity to restaurants, shopping, cultural venues, and the 53-acre Bay Park.Located above flood plain, The Gallery does not require flood insurance. Schedule a private site and showroom tour to view The Gallery's building/unit models and receive an in-depth look into what we have planned for the condominium and surrounding area. Our showroom is located at 625 S Orange Sarasota, FL 34236 (retail space at Orange Club).
Property Features
Property Type: Residential - Condominium
Cooling: Central Air, Humidity Control
Garage: 1 car attached
Heating: Central, Electric
Lot Size: 0.99 Acres
Roof Type: Membrane
Stories: 6.0
Taxes: $17,950
Year Built: 2024
Amenities
High Ceilings
Open Floorplan
Courtyard
Lighting
Sidewalk
Feature Descriptions
Appliances: Built-In Oven, Cooktop, Dishwasher, Dryer, Freezer, Microwave, Range Hood, Refrigerator, Washer
Association Amenities: Elevator(s), Fitness Center, Gated, Lobby Key Required, Maintenance, Pool
Builder: Voeller Construction Inc.
Community Features: Clubhouse, Fitness Center, Gated Community - Guard, Pool, Sidewalks, Street Lights
Condo Fee: $840/ Monthly
Days on Site: 880
Exterior: Concrete, Stucco
Flood Zone Code: X
Flooring: Tile
Foundation: Pillar/Post/Pier
Home Warranty Y/N: No
Listing Terms: Cash, Conventional, VA Loan
Model: The Gallery
Number of Pets: 2
Ownership: Fee Simple
Pets Allowed: Yes
Pets Restrictions: Board approval may apply for certain breeds.
Pets Size: Large (61-100 Lbs.)
Pets Weight (Max): 75
Property Attached Y/N: No
Property Sub-Type: Condominium
Security: Fire Alarm, Fire Sprinkler System, Gated Community, Key Card Entry, Security Fencing/Lighting/Alarms, Secured Garage/Parking, Smoke Detector(s)
Sewer: Public Sewer
Showing Instructions: Call Before Showing
Special Sale Provisions: None
Utilities: BB/HS Internet Available, Cable Available, Electricity Available, Phone Available, Public, Sewer Connected, Underground Utilities, Water Connected
Water: Public
Water Access Y/N: No
Windows: Storm Window(s), Low-Emissivity Windows
Room Sizes
Living Room: 12.7x23.1
Kitchen: 10x11
Primary Bedroom: 35x11.8
Balcony/Porch/Lanai: 10x8.3
Foyer: 9.8x5.11
Listed By / Shown By
Listed By
Agency Name: COLDWELL BANKER REALTY
Agency Contact: 941-366-8070
Shown By
Agent Name: Paul Osterndorf
Agent Phone: (386) 290-0442
Agency Title: Adams Cameron & Co. REALTORS

Estimate Your Payment
Estimated Payment
$ 11,573.12 per month $9,553.74 Principal & Interest $1,495.83 Property Tax $523.54 Homeowner's Insurance
| MLS# A4601270
This condo located at , Sarasota, FL 34236 is currently listed for sale with an asking price of $1,795,000. This property was built in 2024 and has 3 bedrooms and 3 full and 1 partial baths with 1679 sq. ft. is located in the THE GALLERY SARASOTA subdivision. Search THE GALLERY SARASOTA real estate on paul.adamscameron.com today.