
BEDS3
BATHS2 full
SQUARE FEET1,883
MLS#403007
STATUSActive
PROPERTY TYPERental - Single Family
SUBDIVISIONKillearn Estates
Property Description
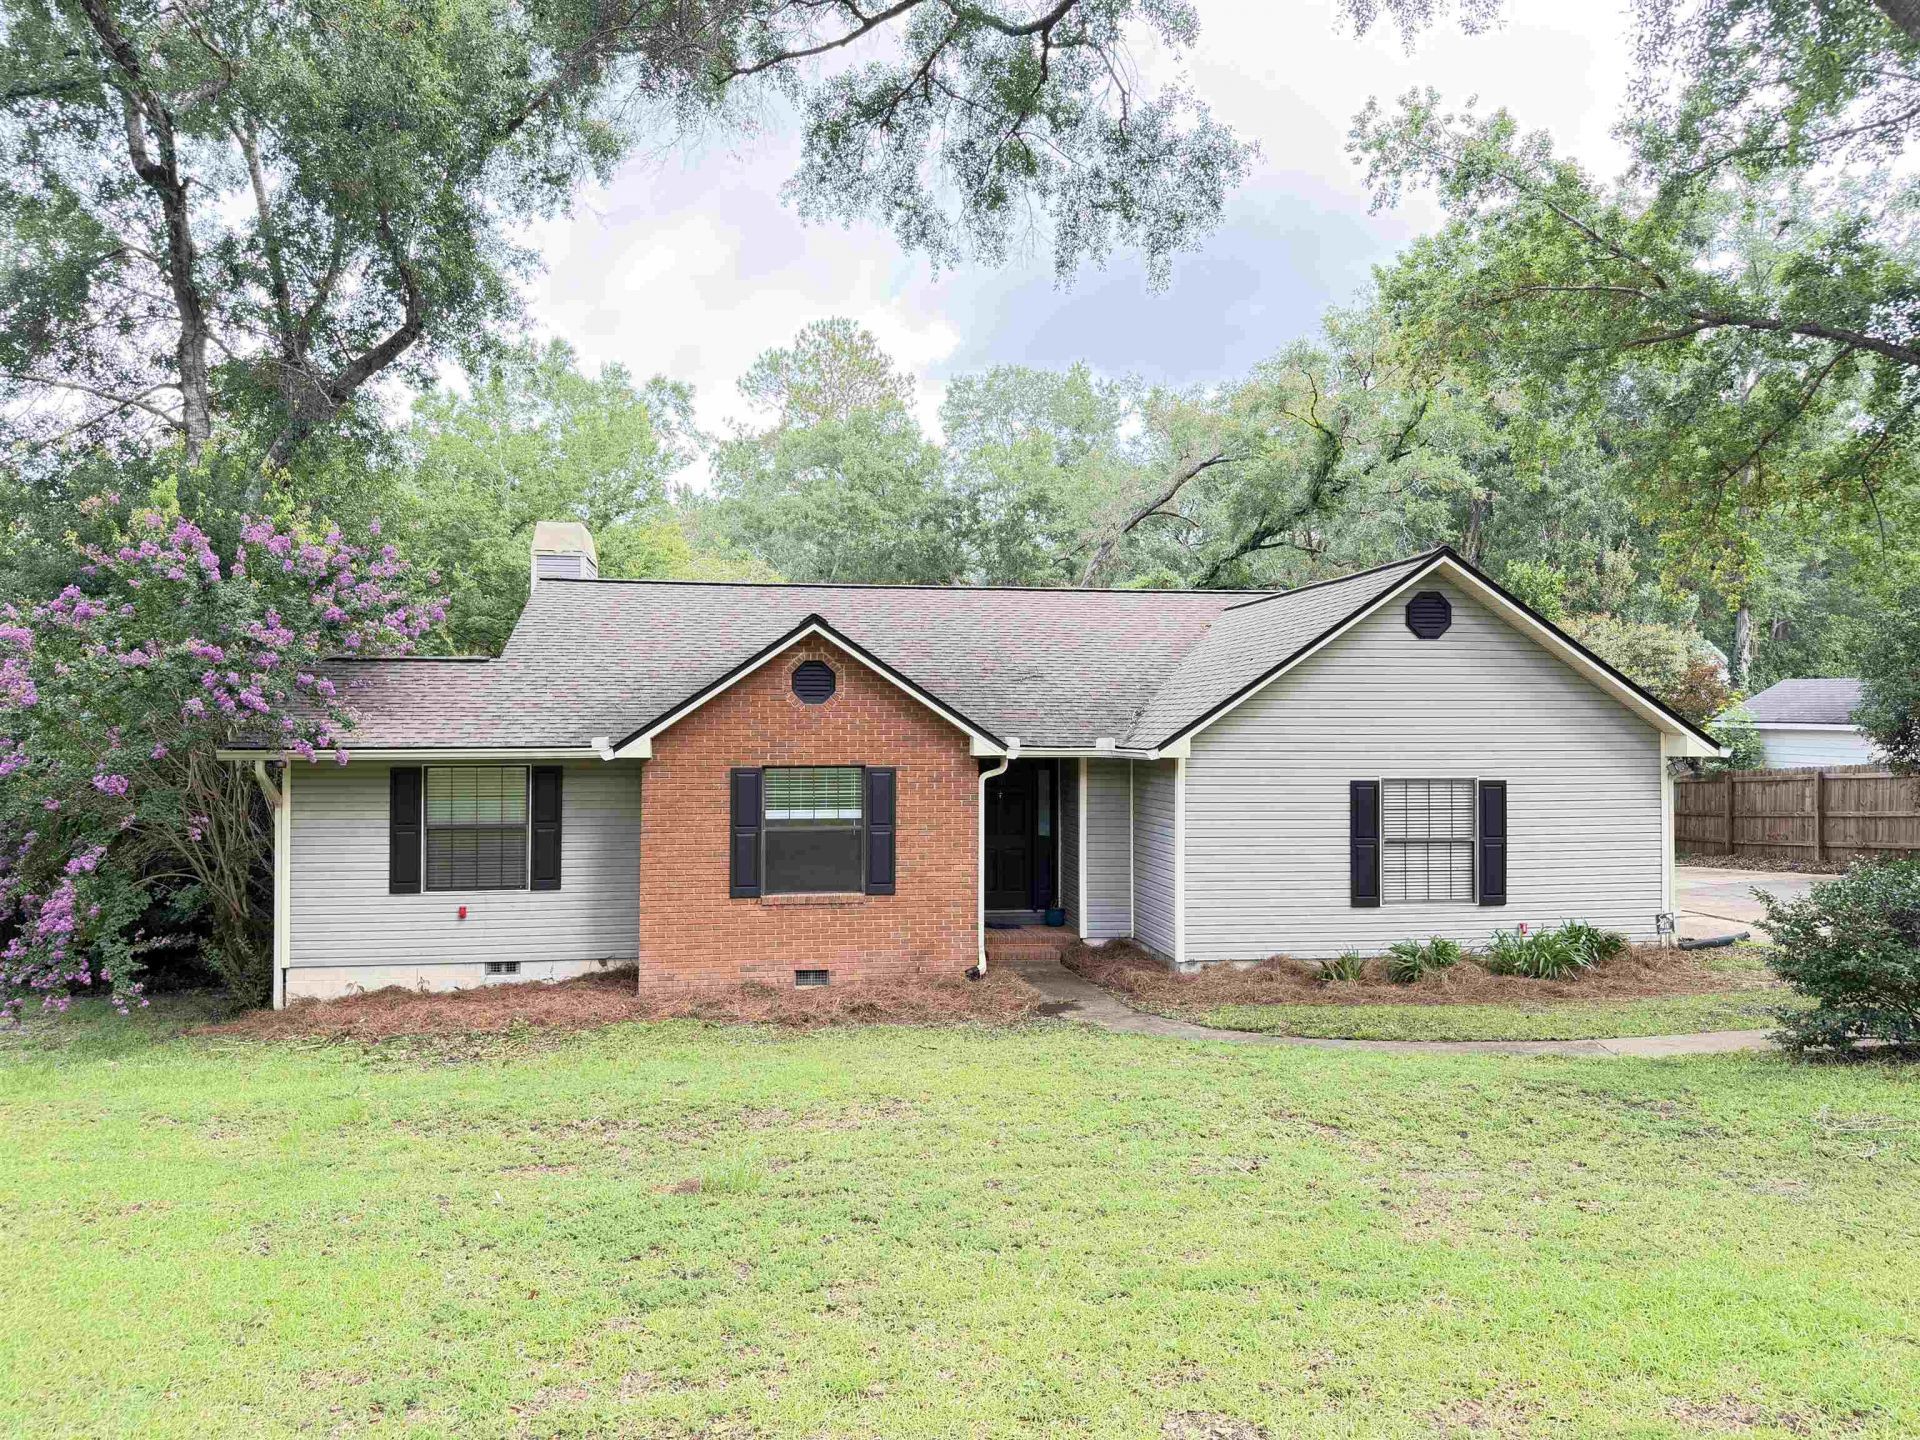
This charming 3-bedroom, 2-bathroom home offers nearly 1,900 square feet of comfortable living space, a 2-car garage, and a private fenced backyard ? perfect for pets, kids, or weekend cookouts. Nestled on a generous third-acre lot in the heart of Killearn Estates, you'll enjoy mature oak-lined streets and a true sense of community. Residents have access to 11 parks, miles of walking and jogging trails, lakes, and Swim Club, ? all within the neighborhood. Top-rated schools are just minutes away, including DeSoto Trail Elementary, Montford Middle, and Lawton Chiles High. Maclay Gardens State Park is right around the corner for weekend hikes and paddling, and the Market District on Thomasville Road puts great dining and shopping within easy reach. With quick access to I-10 and Thomasville Road, getting anywhere in Tallahassee is a breeze.
Property Features
Property Type: Rental - Single Family
Cooling: Central Air, Electric
Fenced: Yes
Garage: 2
Heating: Central, Electric, Wood
Home Style: One Story, Traditional
Lot Size: 110x150x110
Stories: 1.0
Year Built: 1990
Amenities
High Ceilings
Stall Shower
Entrance Foyer
Pantry
Fence
Feature Descriptions
Appliances: Dryer, Dishwasher, Disposal, Ice Maker, Range, Refrigerator, RefrigeratorWithIce Maker, Washer
Days on Site: 7
Directions: N. Centerville, L on Donnybrook, R Ballygar, Hone on the left
Exterior: Brick, Vinyl Siding
Fencimg: Privacy
Flooring: Carpet, Wood
Home Warranty Y/N: No
Lease Considered Y/N: Yes
Lot Dimensions: 110x150x110
Parking: Garage, Two Car Garage, Garage Door Opener
Parking Notes: Garage, Two Car Garage, Garage Door Opener
Patio/Porch: Deck
Pets Allowed: No
Pets Allowed: No
Property Attached Y/N: No
Property Sub-Type: Single Family Residence
Special View Info: None
Water: Public
Room Sizes
Primary Bedroom: 13 X 18
Living Room: 15 X 18
Kitchen: 11 X 10
Dining Room: 12 X 12
Bedroom 3: 11 X 11
Bedroom 2: 12 X 11
Local Schools
High School: LINCOLN
Middle School: William J. Montford Middle School
Elementary School: ROBERTS
Listed By / Shown By
Listed By
Agency Name: Thomas Acq & Prop Spec
Agency Phone: 850-386-7579
Shown By
Agent Name: Paul Osterndorf
Agent Phone: (386) 290-0442
Agency Title: Adams Cameron & Co. REALTORS

4914 Ballygar Drive | MLS# 403007
This property located at 4914 Ballygar Drive , Tallahassee, FL 32309 is currently listed for rent with an asking price of $2,450 / Monthly. Search Tallahassee real estate on paul.adamscameron.com today.