
BEDS4
BATHS3 full
SQUARE FEET2,539
MLS#403248
STATUSActive
PROPERTY TYPEResidential - Single Family
SUBDIVISIONKillearn Estates
Property Description
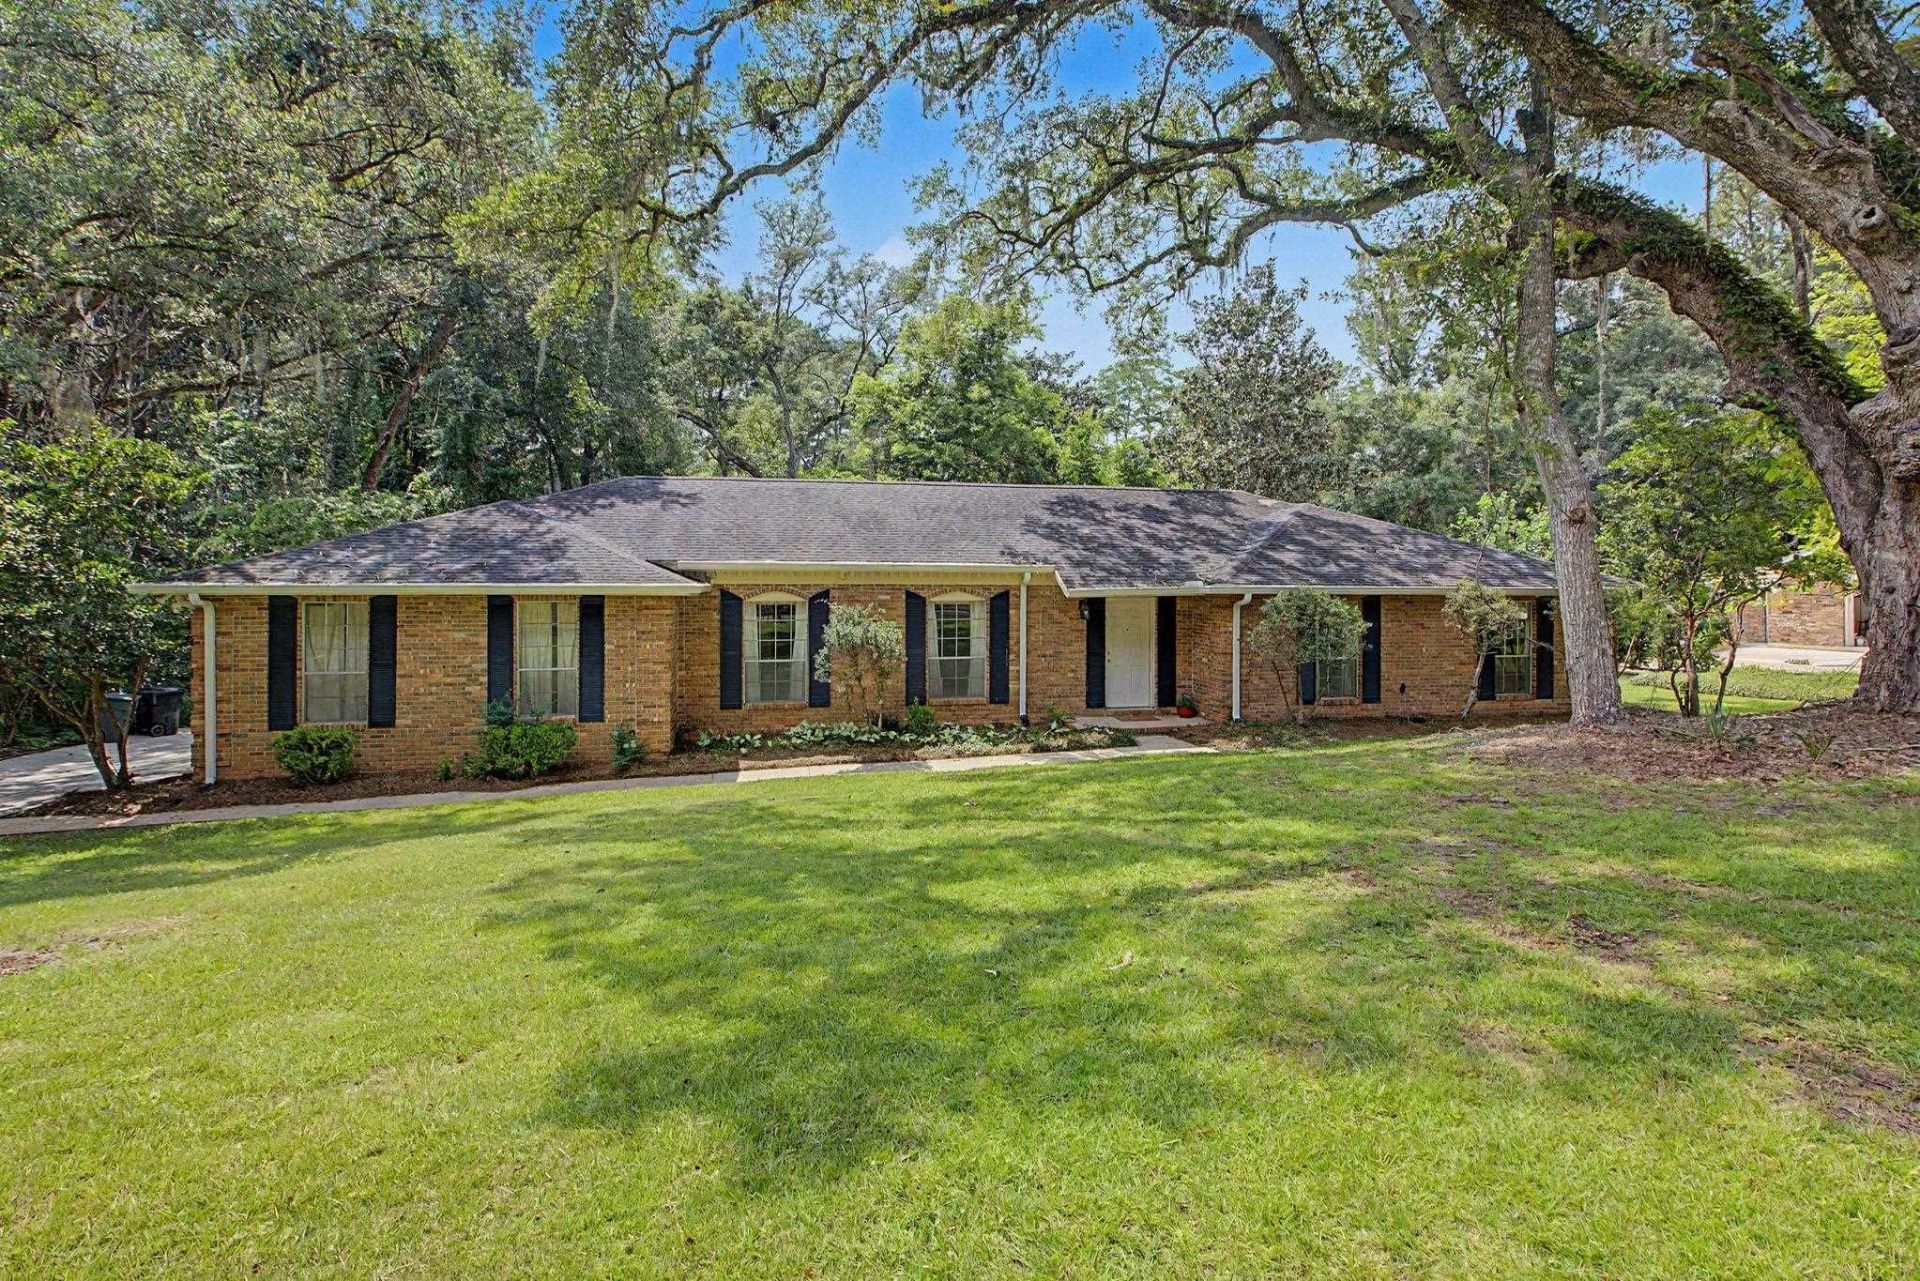
4 Sides brick home in the wonderfully convenient front area of Killearn Estates boasts NEW HVAC. Roof is 2013, water heater 2015 per on line permits. Extra HUGE side entry garage. Large room on the back also has full bath & large walk in closet. This handsome house is in need of remodeling and is priced accordingly. Bring your imagination - wonderful opportunity!! Sellers info is limited as this is an estate.
Property Features
Property Type: Residential - Single Family
Cooling: Central Air, Electric
Garage: 2
Heating: Central, Electric
Home Style: One Story, Traditional
Lot Size: 0.52 Acres
Stories: 1.0
Year Built: 1972
Amenities
Stall Shower
Window Treatments
Entrance Foyer
Walk-In Closet(s)
Feature Descriptions
Appliances: Dishwasher, Disposal, Ice Maker, Microwave, Oven, Range, Refrigerator
Community Features: Pool
Directions: Killarney Way to Tullamore
Exterior: Brick
Flooring: Carpet, Vinyl
HOA Fee: 200
Home Warranty Y/N: No
Lease Considered Y/N: No
Listing Terms: Cash, Conventional, Rehab Financing
Lot Dimensions: 180x125x180x125
Parking: Garage, Two Car Garage
Parking Notes: Garage, Two Car Garage
Pool: Community
Property Attached Y/N: No
Property Sub-Type: Detached
Special View Info: None
Swimming Pool: Yes
Room Sizes
Primary Bedroom: 17 X 13
Living Room: 15 X 14
Kitchen: 14 X 11
Family Room: 24 X 21
Dining Room: 15 X 10
Bedroom 4: 14 X 10
Bedroom 3: 14 X 13
Other: 17 X 14
Bedroom 2: 14 X 9
Local Schools
High School: LINCOLN
Middle School: William J. Montford Middle School
Elementary School: GILCHRIST
Listed By / Shown By
Listed By
Agency Name: Coldwell Banker Hartung
Shown By
Agent Name: Paul Osterndorf
Agent Phone: (386) 290-0442
Agency Title: Adams Cameron & Co. REALTORS

Estimate Your Payment
Estimated Payment
$ 1,835.81 per month $1,740.43 Principal & Interest $0.00 Property Tax (data not provided by mls) $95.38 Homeowner's Insurance
3510 Tullamore Lane | MLS# 403248
This single family home located at 3510 Tullamore Lane , Tallahassee, FL 32309 is currently listed for sale with an asking price of $327,000. This property was built in 1972 and has 4 bedrooms and 3 full baths with 2539 sq. ft. Tullamore Lane is located in the Killearn Estates subdivision. Search Killearn Estates real estate on paul.adamscameron.com today.