
BEDS4
BATHS3 full
SQUARE FEET4,238
MLS#401900
STATUSActive
PROPERTY TYPEResidential - Single Family
SUBDIVISIONKillearn Estates
Property Description
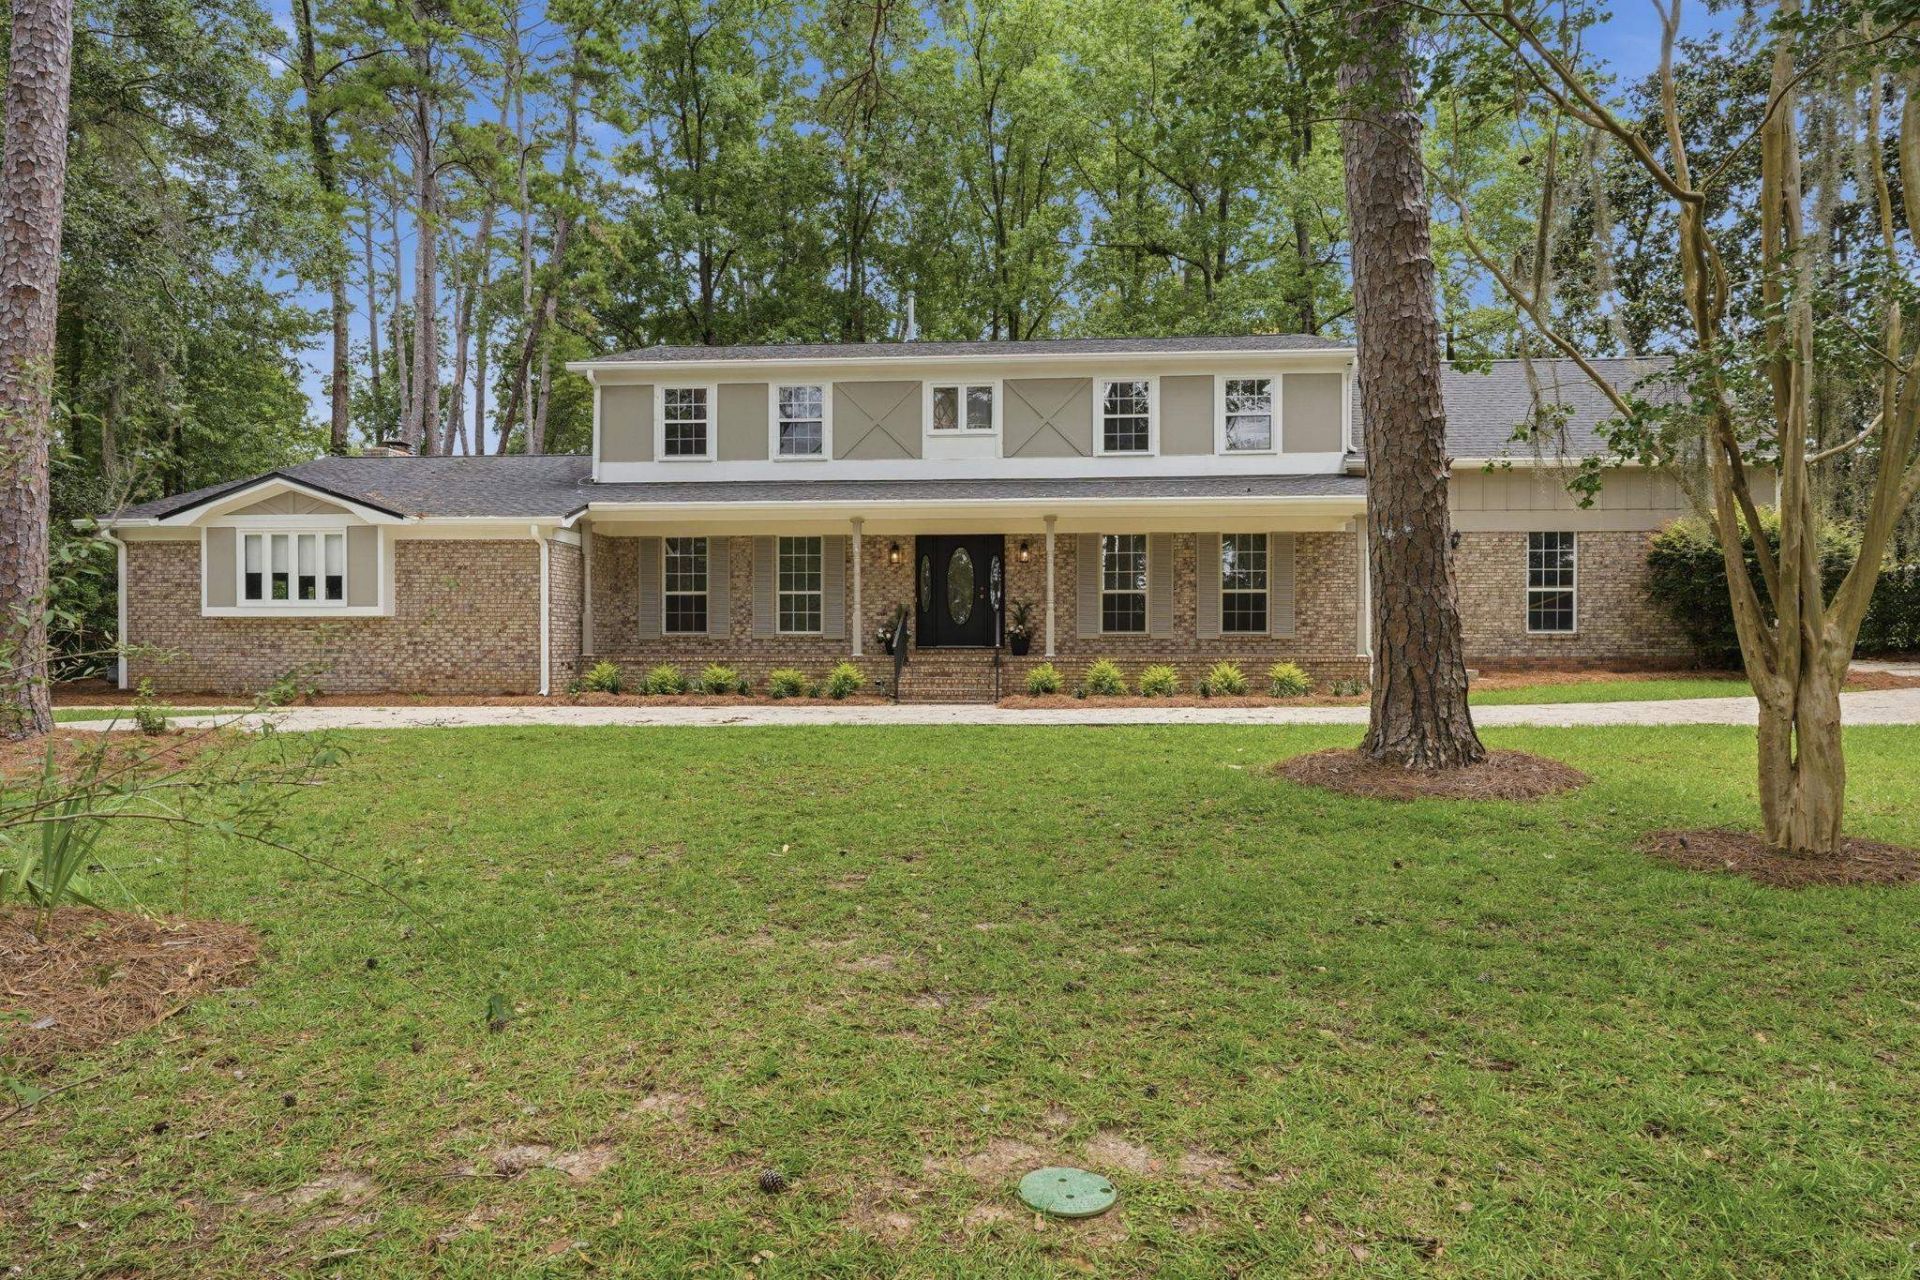
Great family home on beautiful .71-acre lot in the heart of Killearn! Exterior updates include New Roof, New Paint, New Landscaping! Clear WDO & 4-Point reports in Assoc Docs. Ready for new owner to make interior cosmetic updates. House is bright & cheerful, lovely deep windows & generous room sizes throughout. Kitchen has lots of storage + room to add an island. Cozy family room w/FP leads to a newer space offering multiple possible uses: large enough to accommodate a pool table or piano & with its own entrance, it's perfect for rec room, home office or potential in-law suite. There is a bedroom downstairs next to a full bath. The original master suite + 2 more bedrooms & hall bath are upstairs. Separate dining & living rooms, craft room & screen porch complete the versatile floorplan.
Property Features
Property Type: Residential - Single Family
Cooling: Central Air, Electric
Garage: 2
Home Style: Two Story, Traditional
Lot Size: 0.71 Acres
Stories: 2.0
Year Built: 1969
Amenities
Primary Downstairs
Upper Level Primary
Feature Descriptions
Appliances: Cooktop, Dishwasher, Oven, Refrigerator
Community Features: Street Lights
Days on Site: 35
Directions: Thomasville Rd N, Rt/Killarney Way, Rt/Limerick. House on Left just past Delaney.
Exterior: Brick, Wood Siding
HOA Fee: 250
Home Warranty Y/N: No
Lease Considered Y/N: No
Listing Terms: Conventional
Lot Dimensions: 232x248x204x49
Parking: Garage, Two Car Garage
Parking Notes: Garage, Two Car Garage
Property Attached Y/N: No
Property Sub-Type: Detached
Sewer: Public Sewer
Special View Info: None
Room Sizes
Primary Bedroom: 19 X 18
Living Room: 18 X 13
Kitchen: 18 X 13
Family Room: 22 X 13
Dining Room: 14 X 13
Bedroom 4: 14 X 12
Bedroom 3: 14 X 13
Other: 36 X 22
Bedroom 2: 17 X 12
Local Schools
High School: LINCOLN
Middle School: William J. Montford Middle School
Elementary School: GILCHRIST
Listed By / Shown By
Listed By
Agency Name: Hill Spooner & Elliott Inc
Shown By
Agent Name: Paul Osterndorf
Agent Phone: (386) 290-0442
Agency Title: Adams Cameron & Co. REALTORS

Estimate Your Payment
Estimated Payment
$ 3,508.80 per month $3,326.51 Principal & Interest $0.00 Property Tax (data not provided by mls) $182.29 Homeowner's Insurance
2206 Limerick Drive | MLS# 401900
This single family home located at 2206 Limerick Drive , Tallahassee, FL 32309 is currently listed for sale with an asking price of $625,000. This property was built in 1969 and has 4 bedrooms and 3 full baths with 4238 sq. ft. Limerick Drive is located in the Killearn Estates subdivision. Search Killearn Estates real estate on paul.adamscameron.com today.